We are leading the sensitive redevelopment of a community arts venue to support its role as a vibrant cultural hub for local performance and participation.
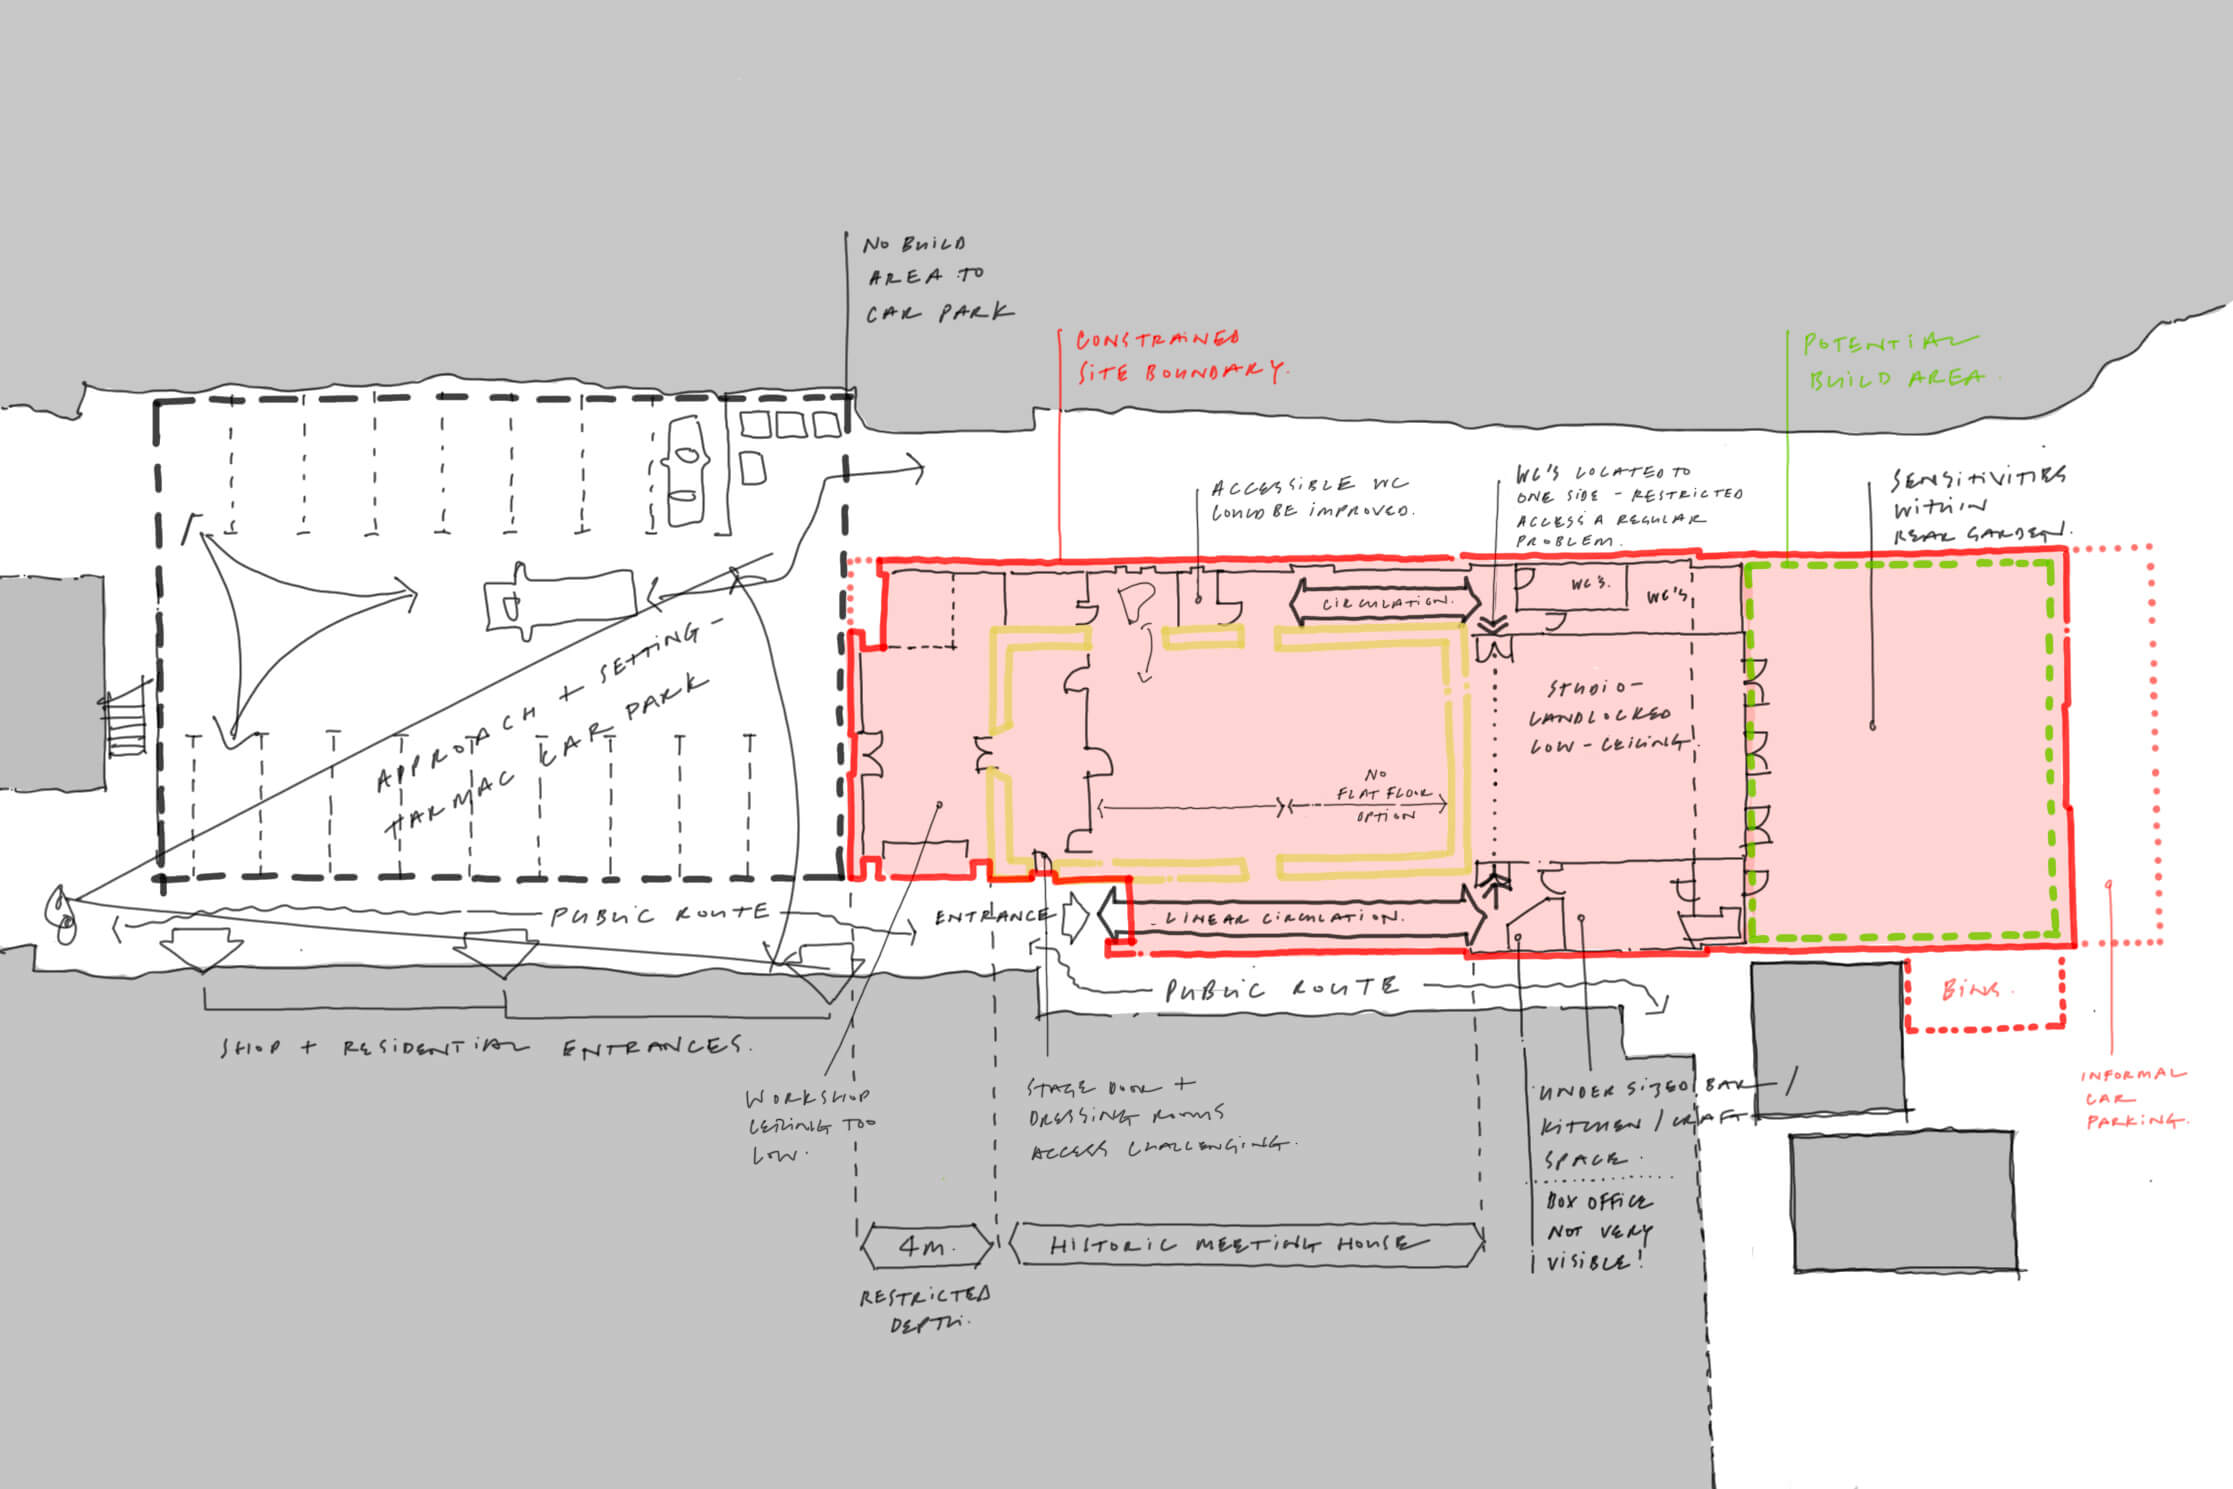
Successive alterations to the original building had created a number of constraints. The brief sought ideas to unlock additional space, improve circulation and create a more cohesive relationship between front and back of house.
Key objectives included expanding audience capacity, improving accessibility and upgrading backstage, rehearsal and support facilities, while respecting the historic fabric of the Georgian building.
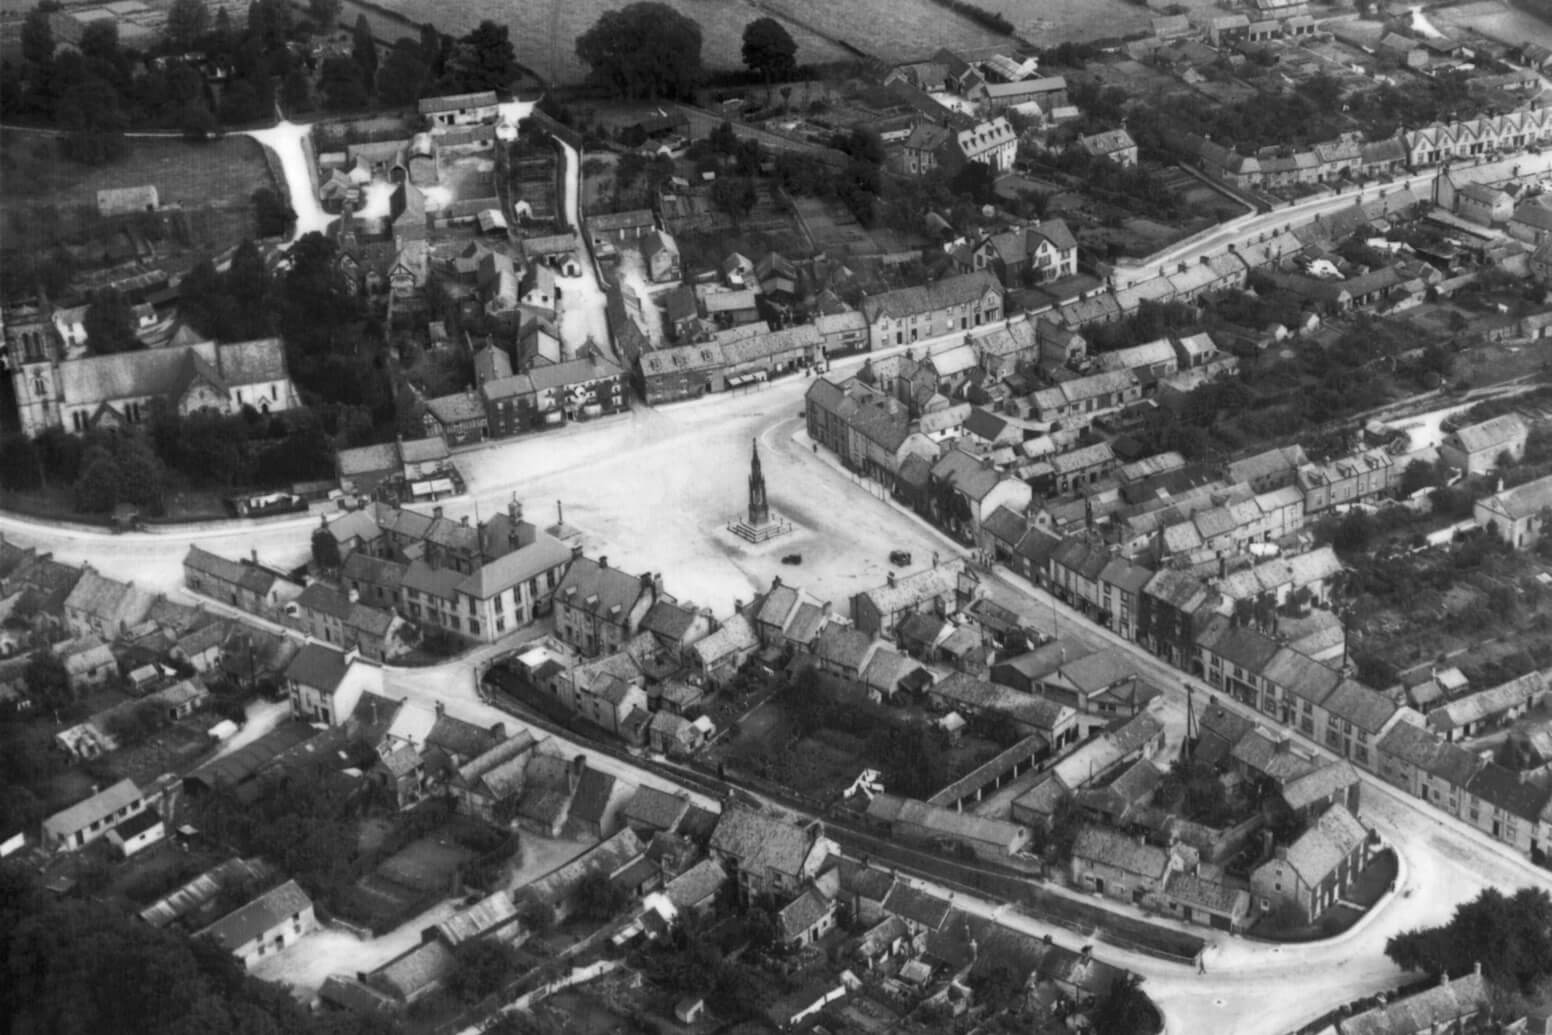
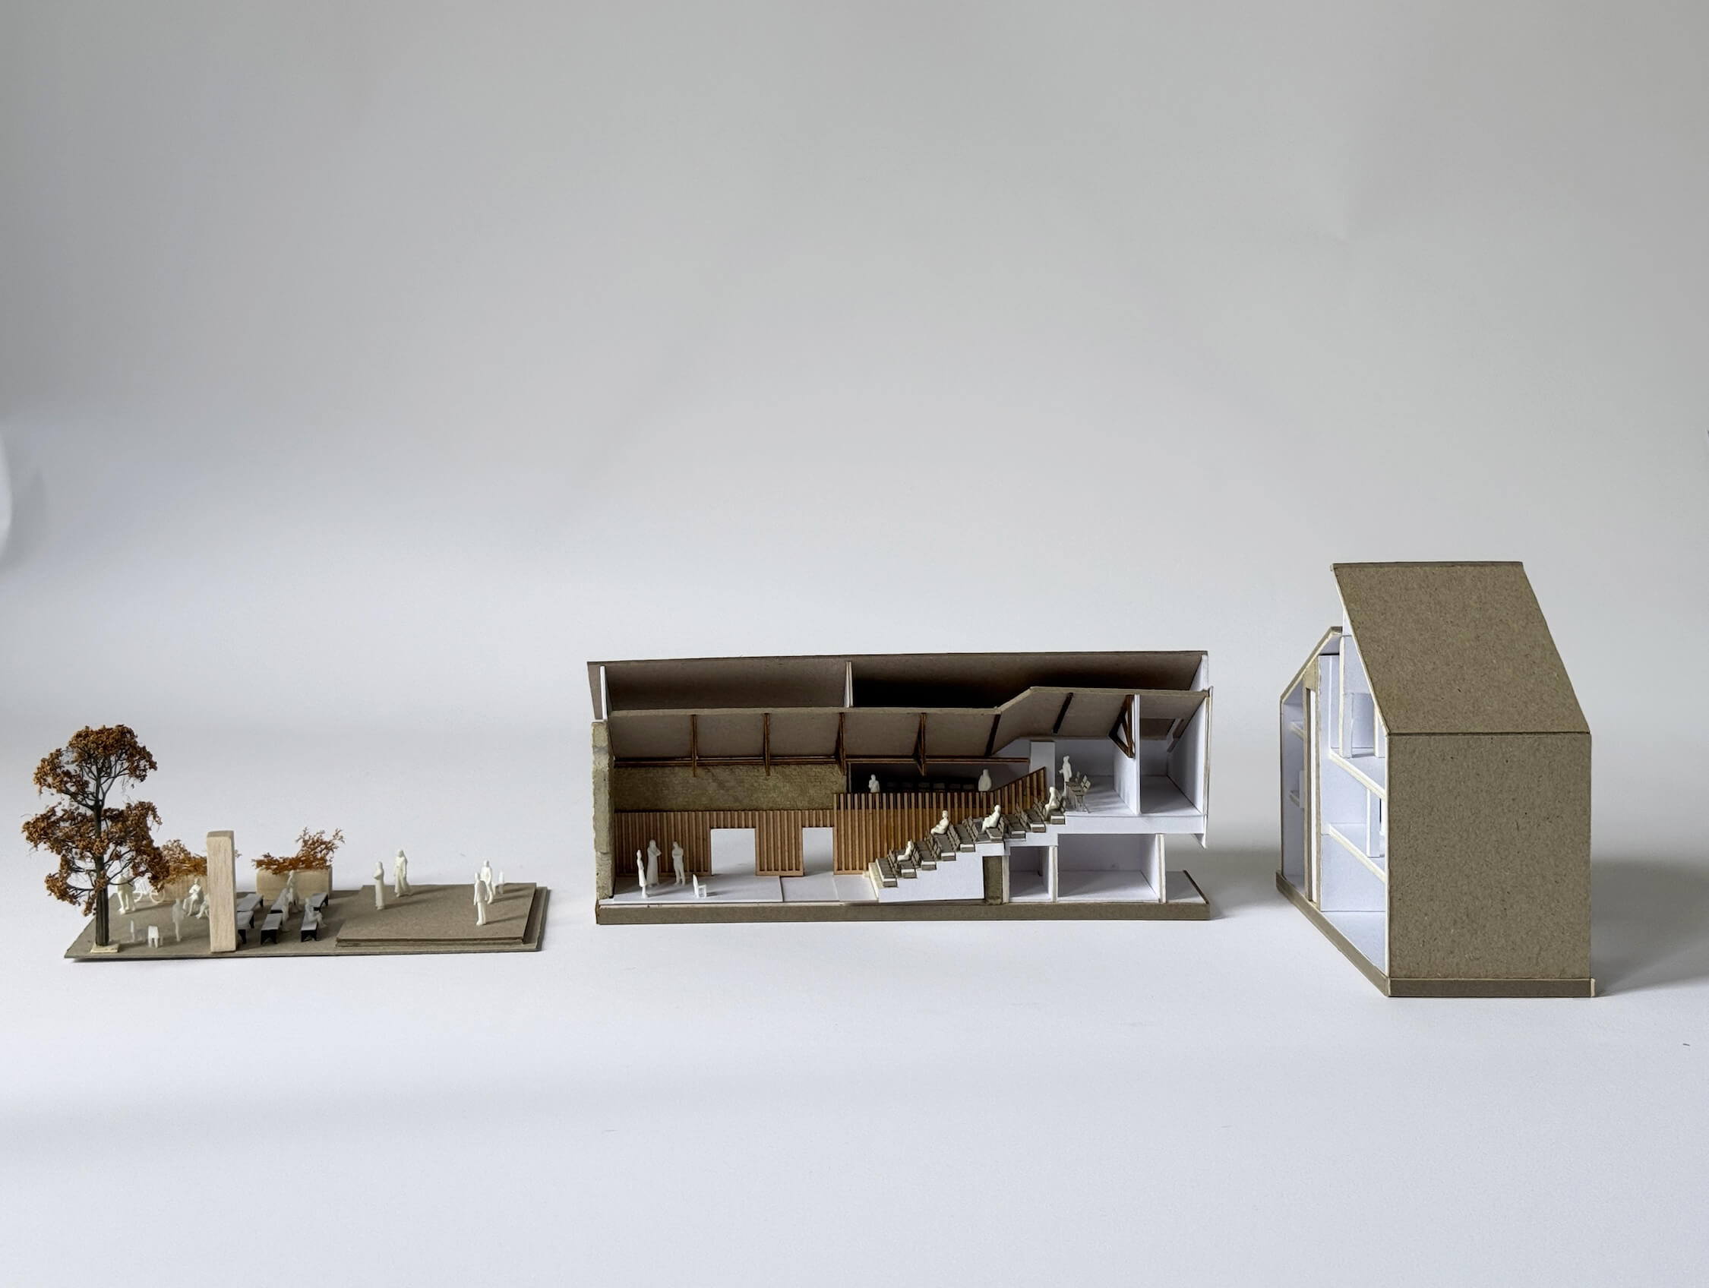
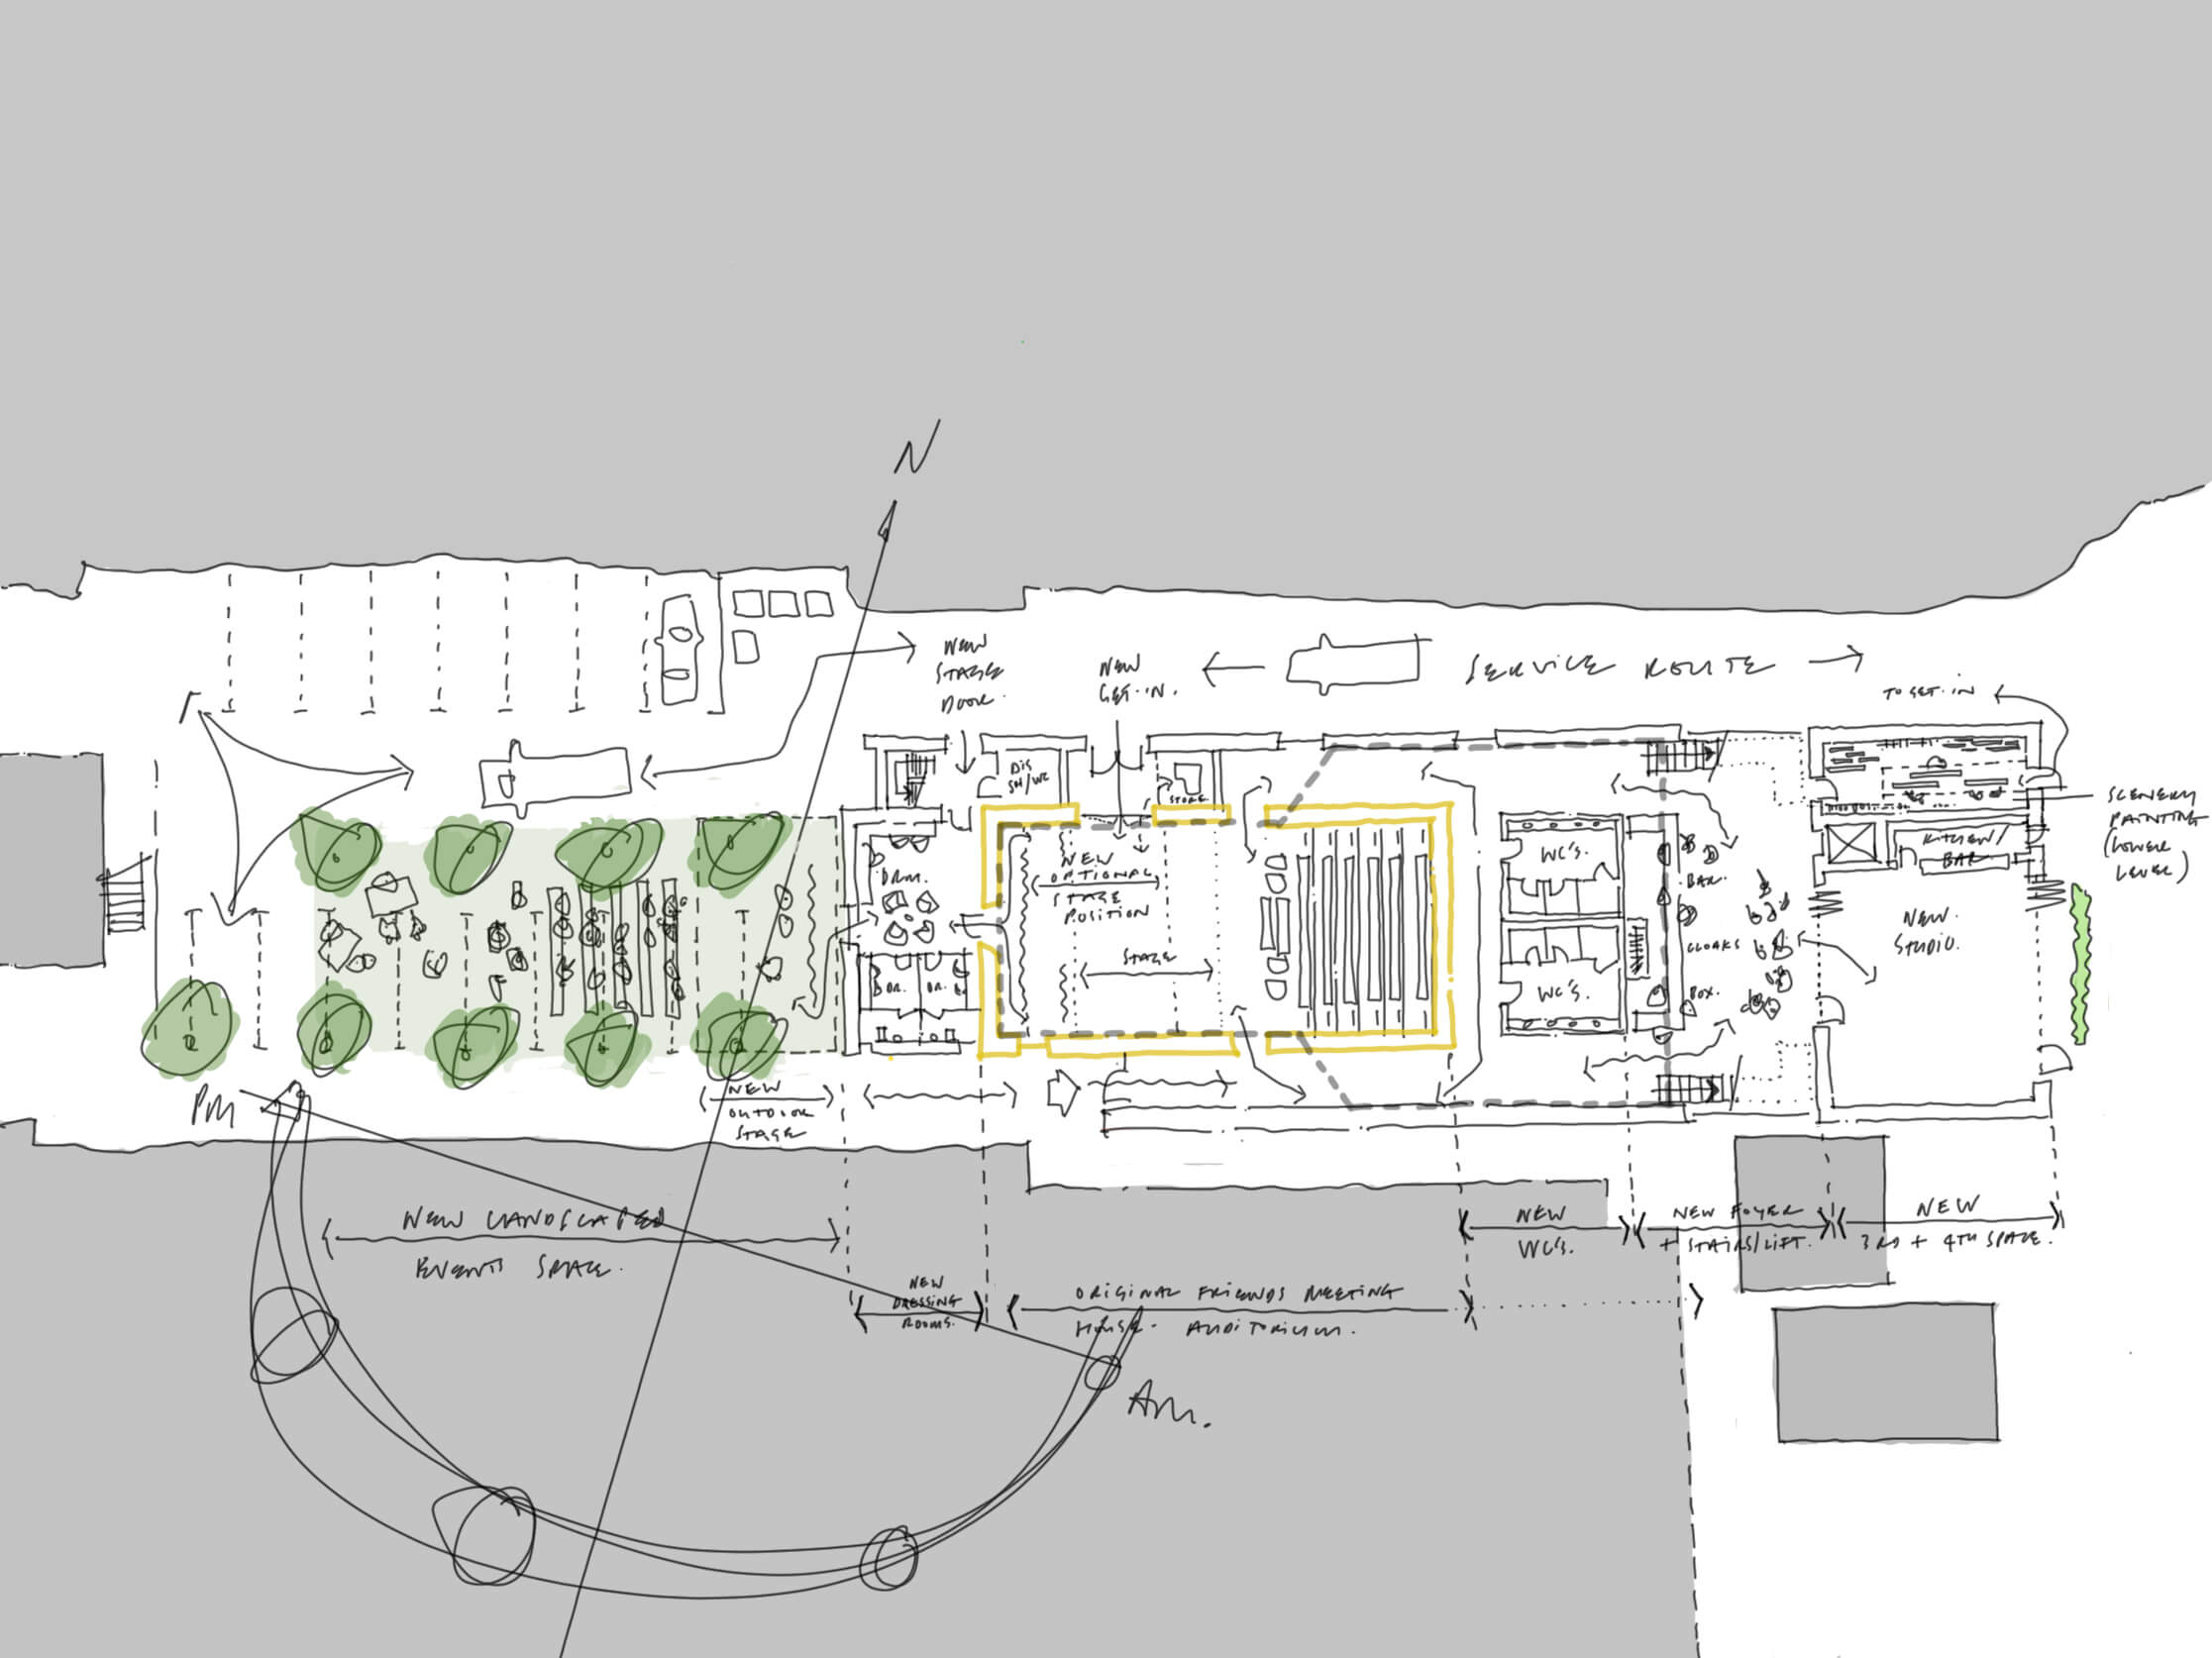
Our approach is to evolve the community arts venue as a more spacious, flexible and legible cultural venue through a combination of reconfiguration, sensitive extensions and landscape-led interventions.
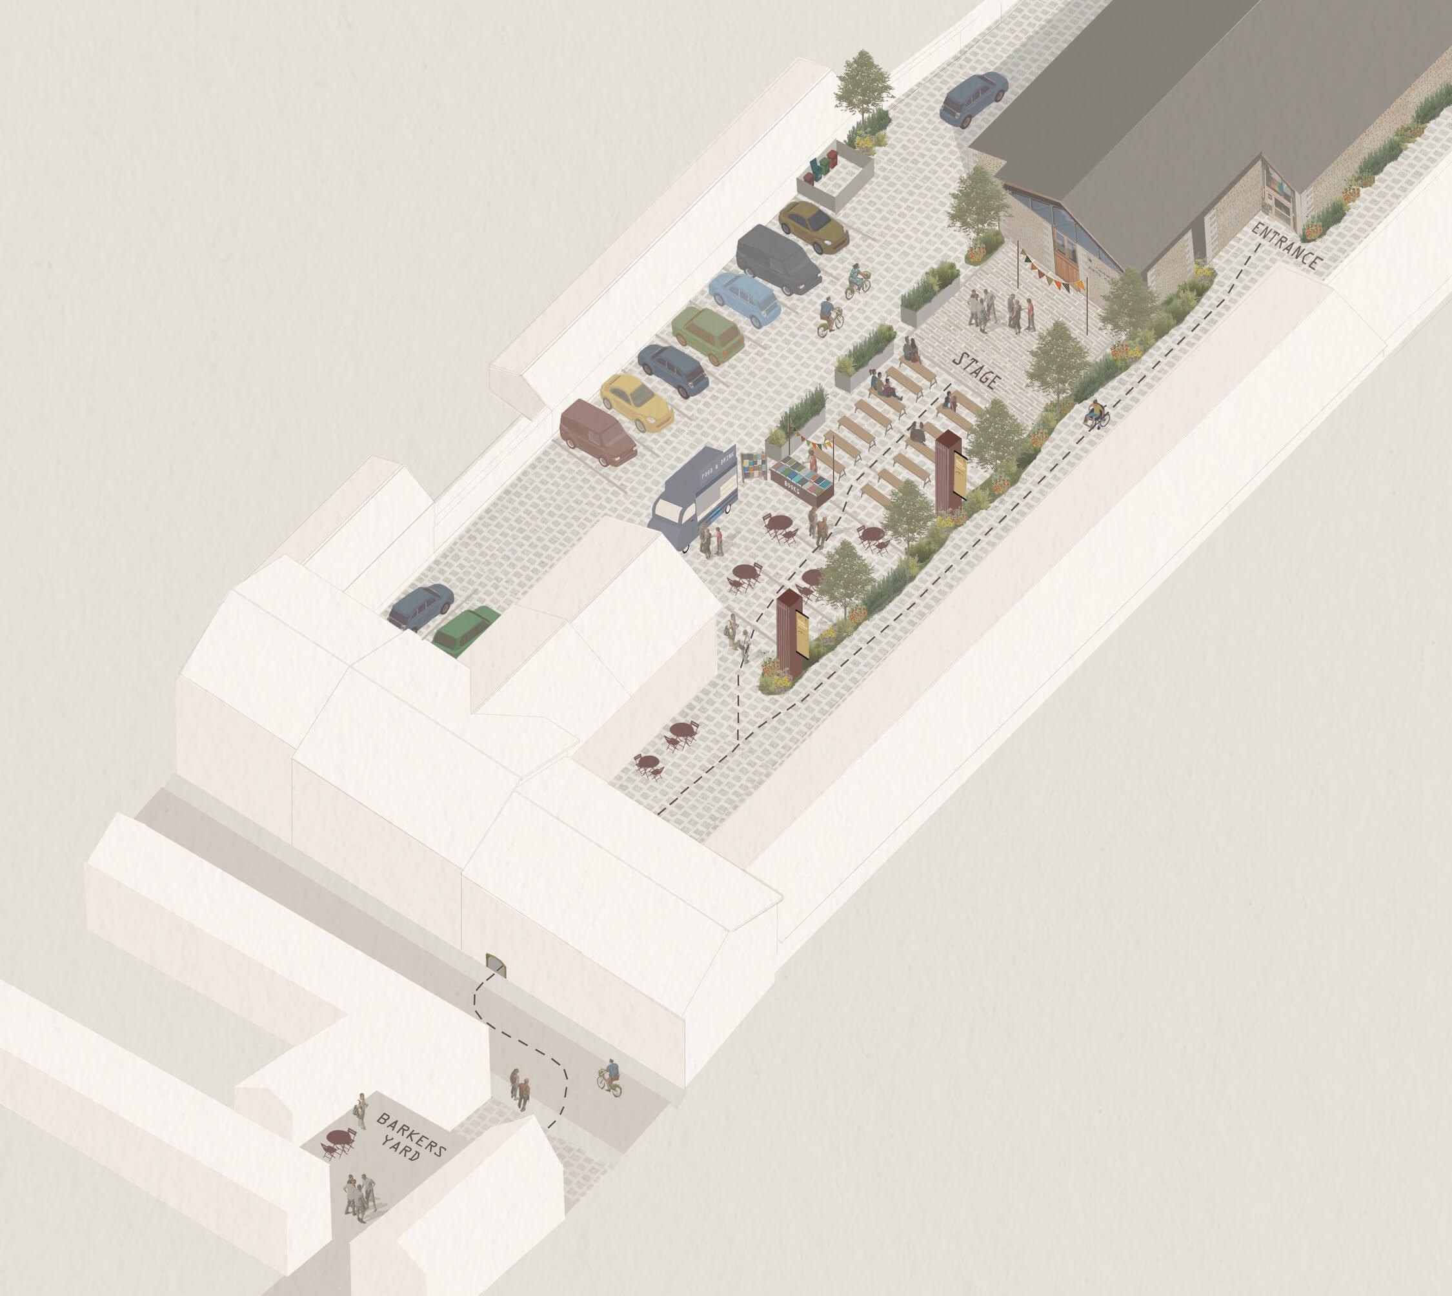
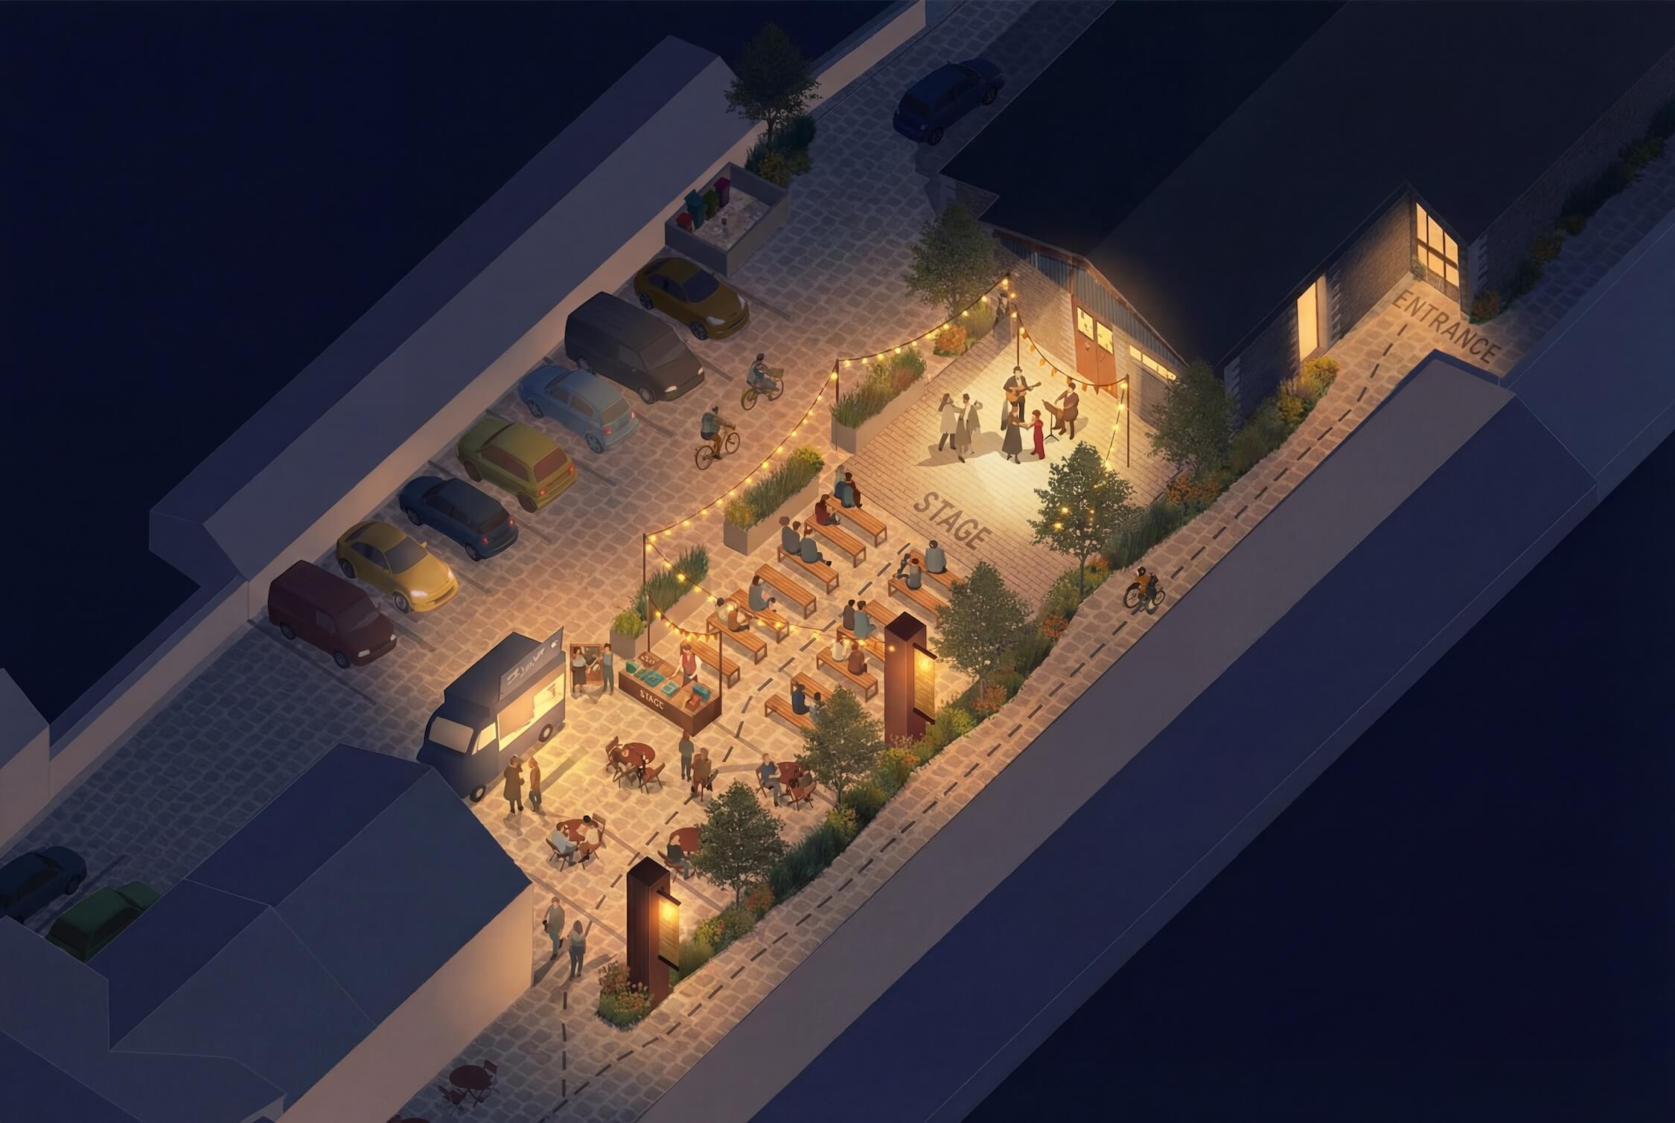
On the building approach, a new landscaped area creates a versatile civic space for outdoor performance, community events and café use, strengthening the centre’s presence within its setting.
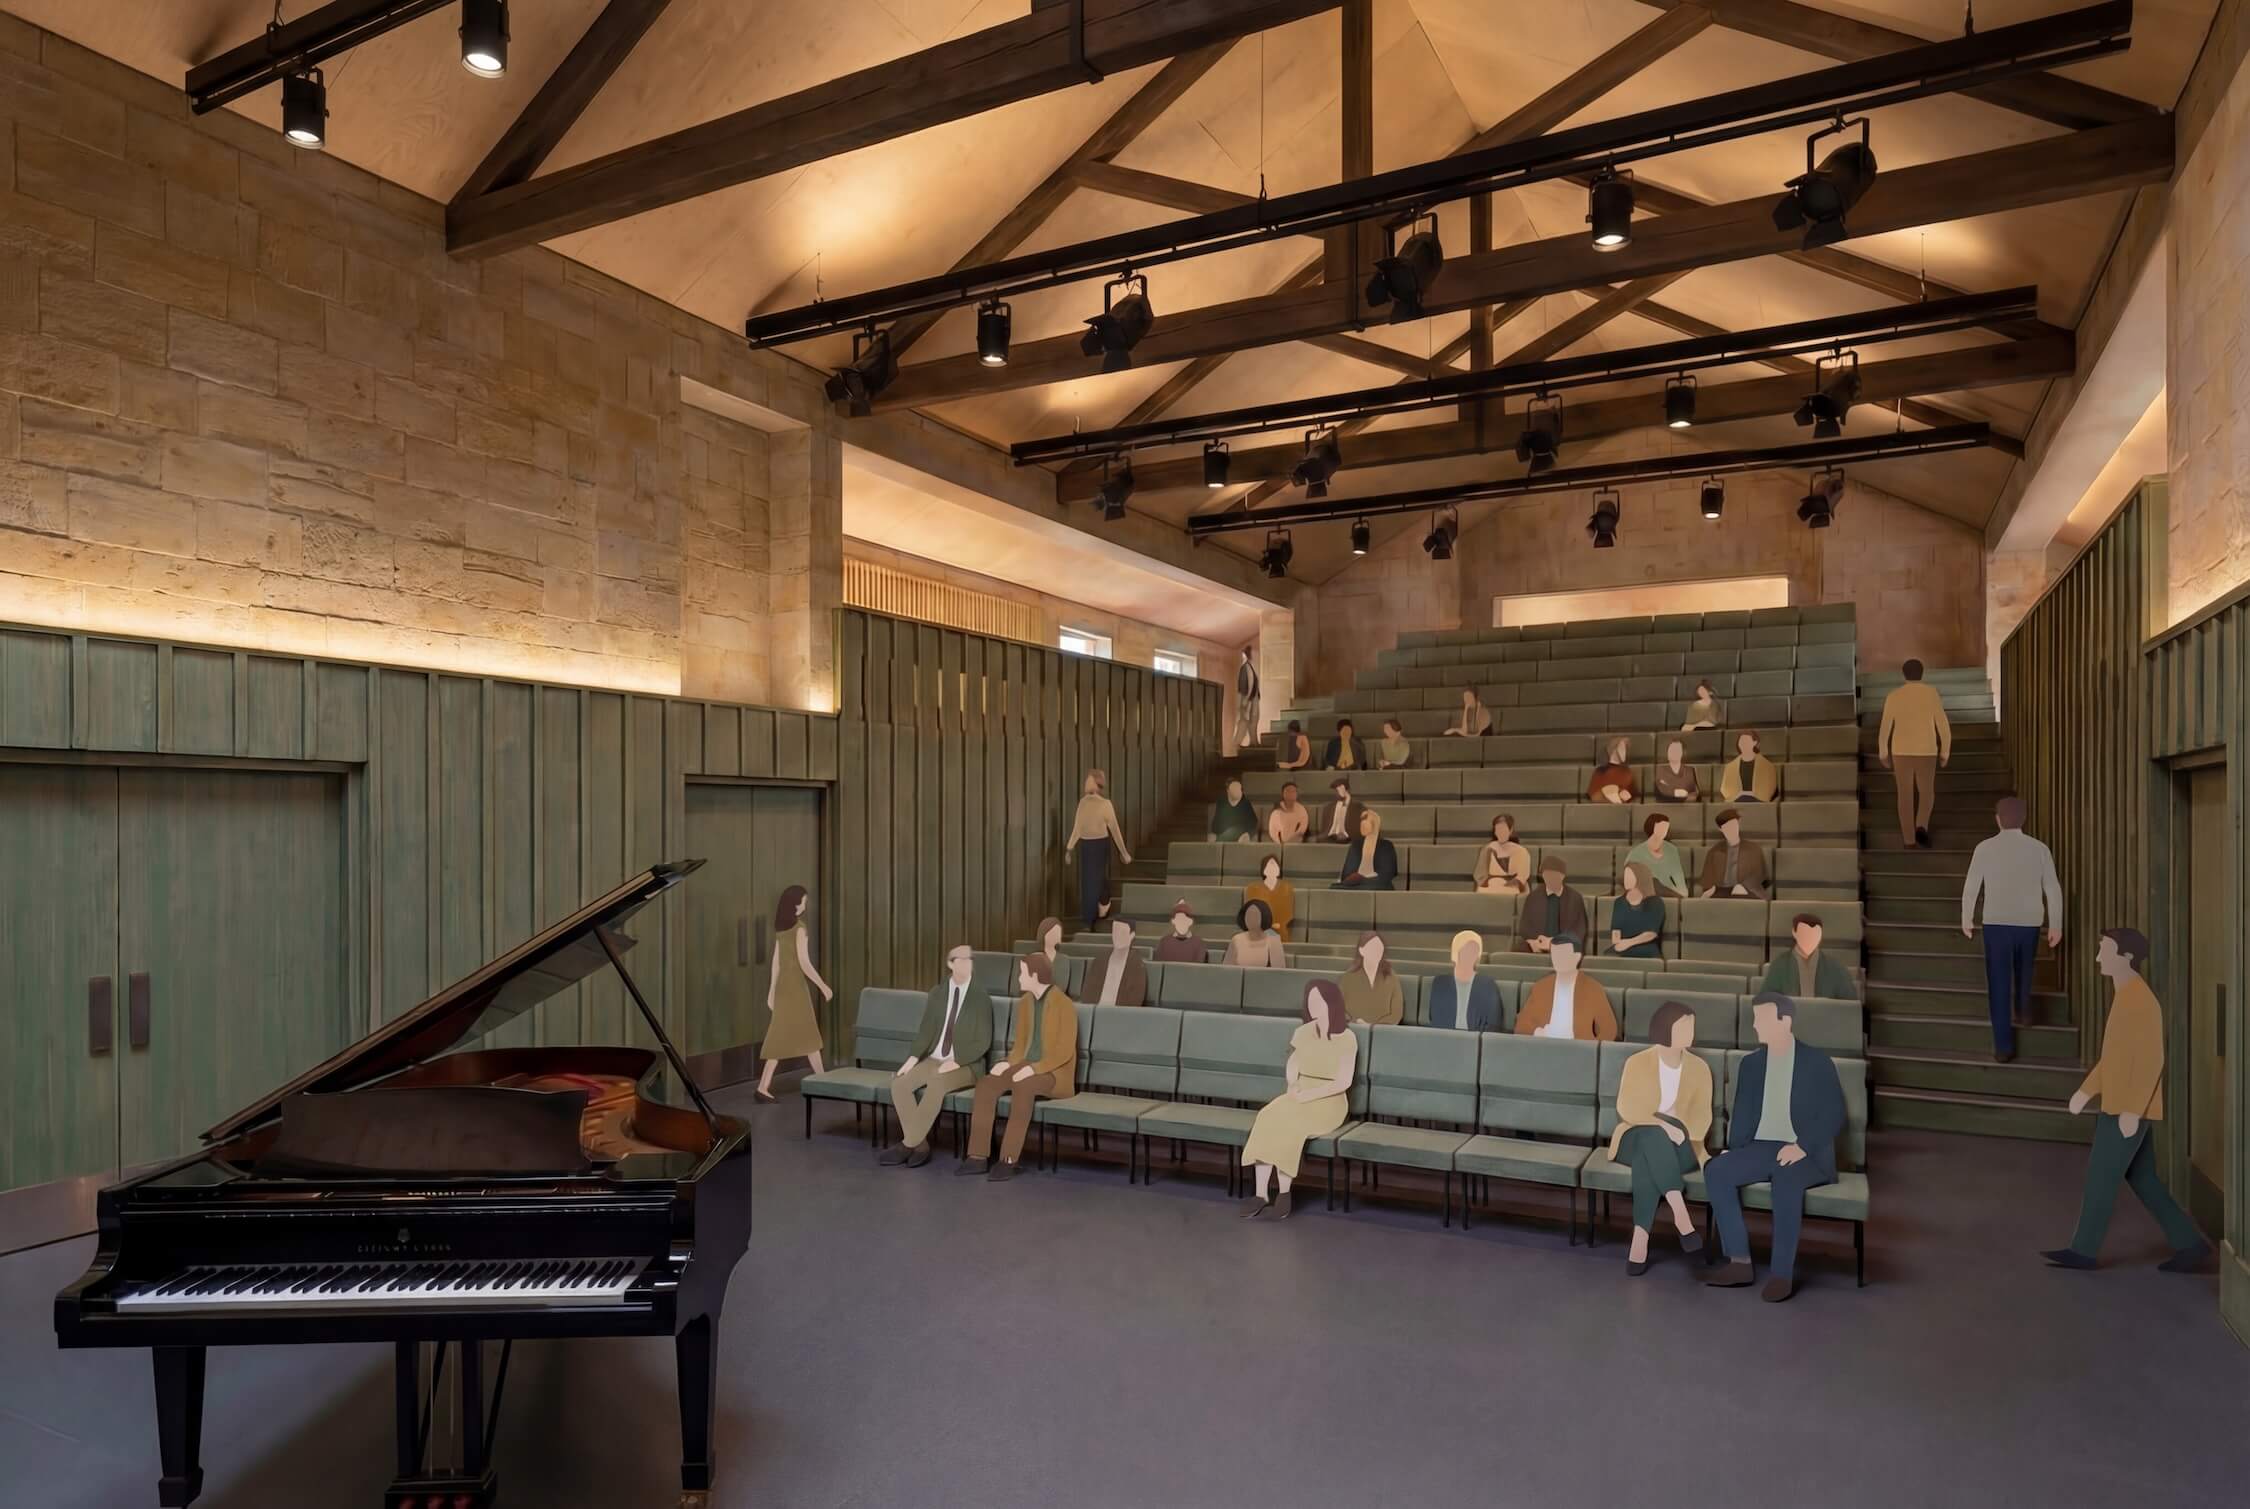
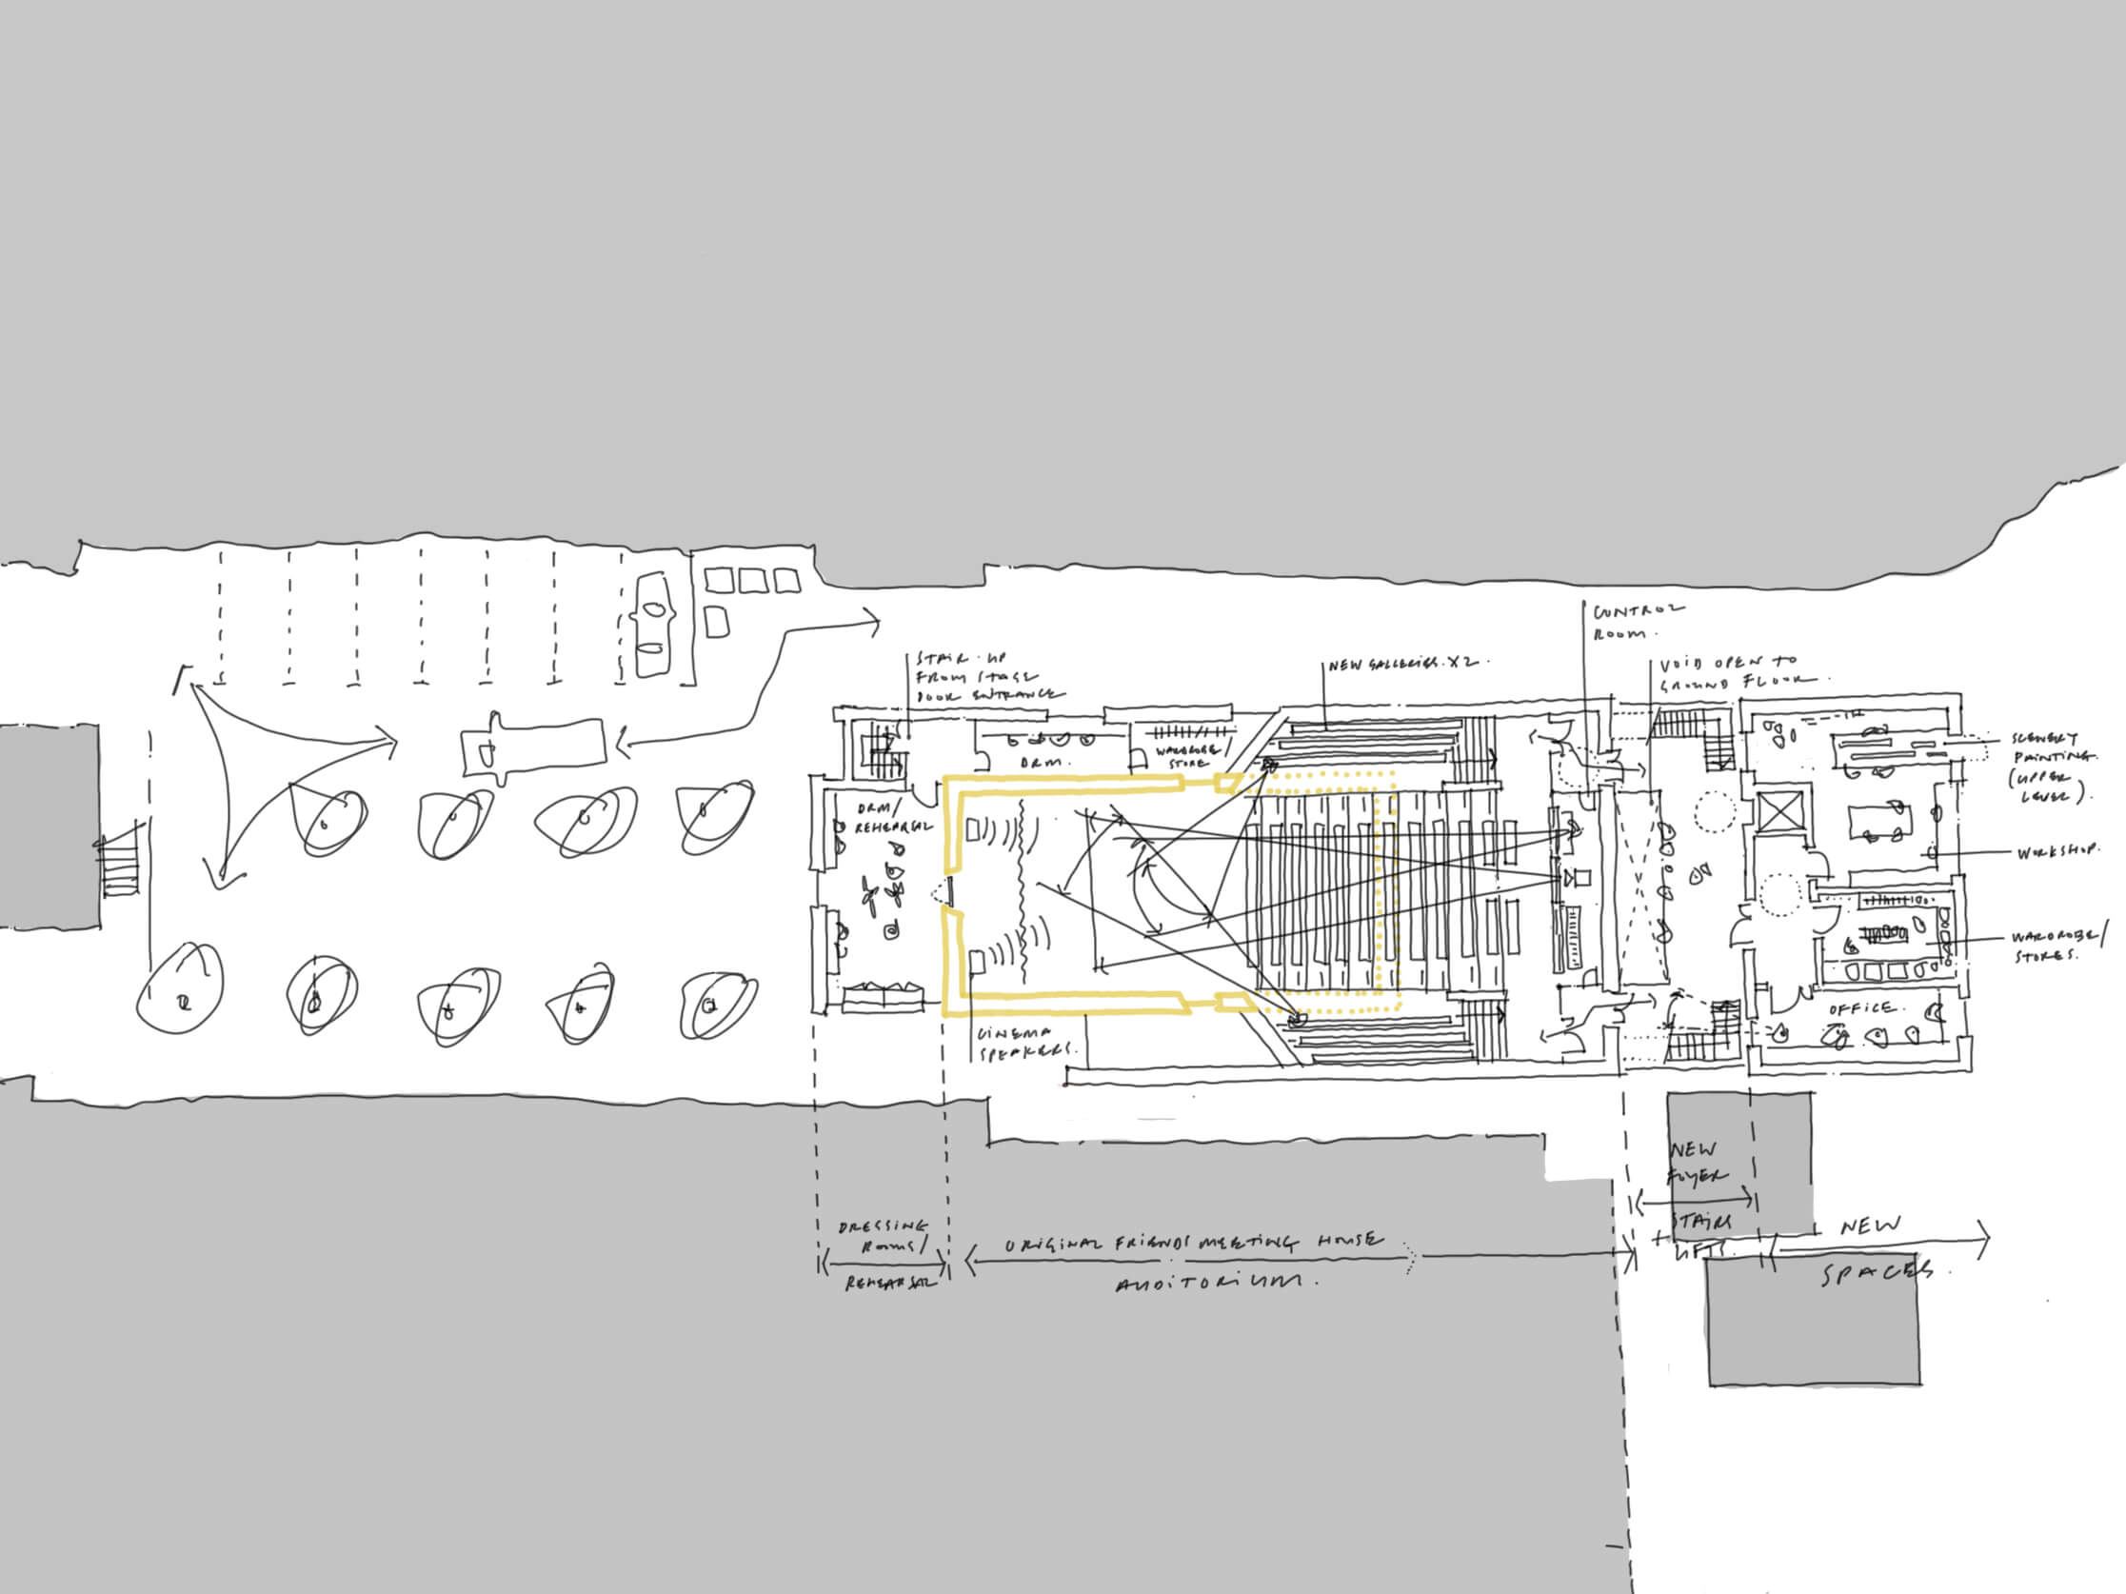
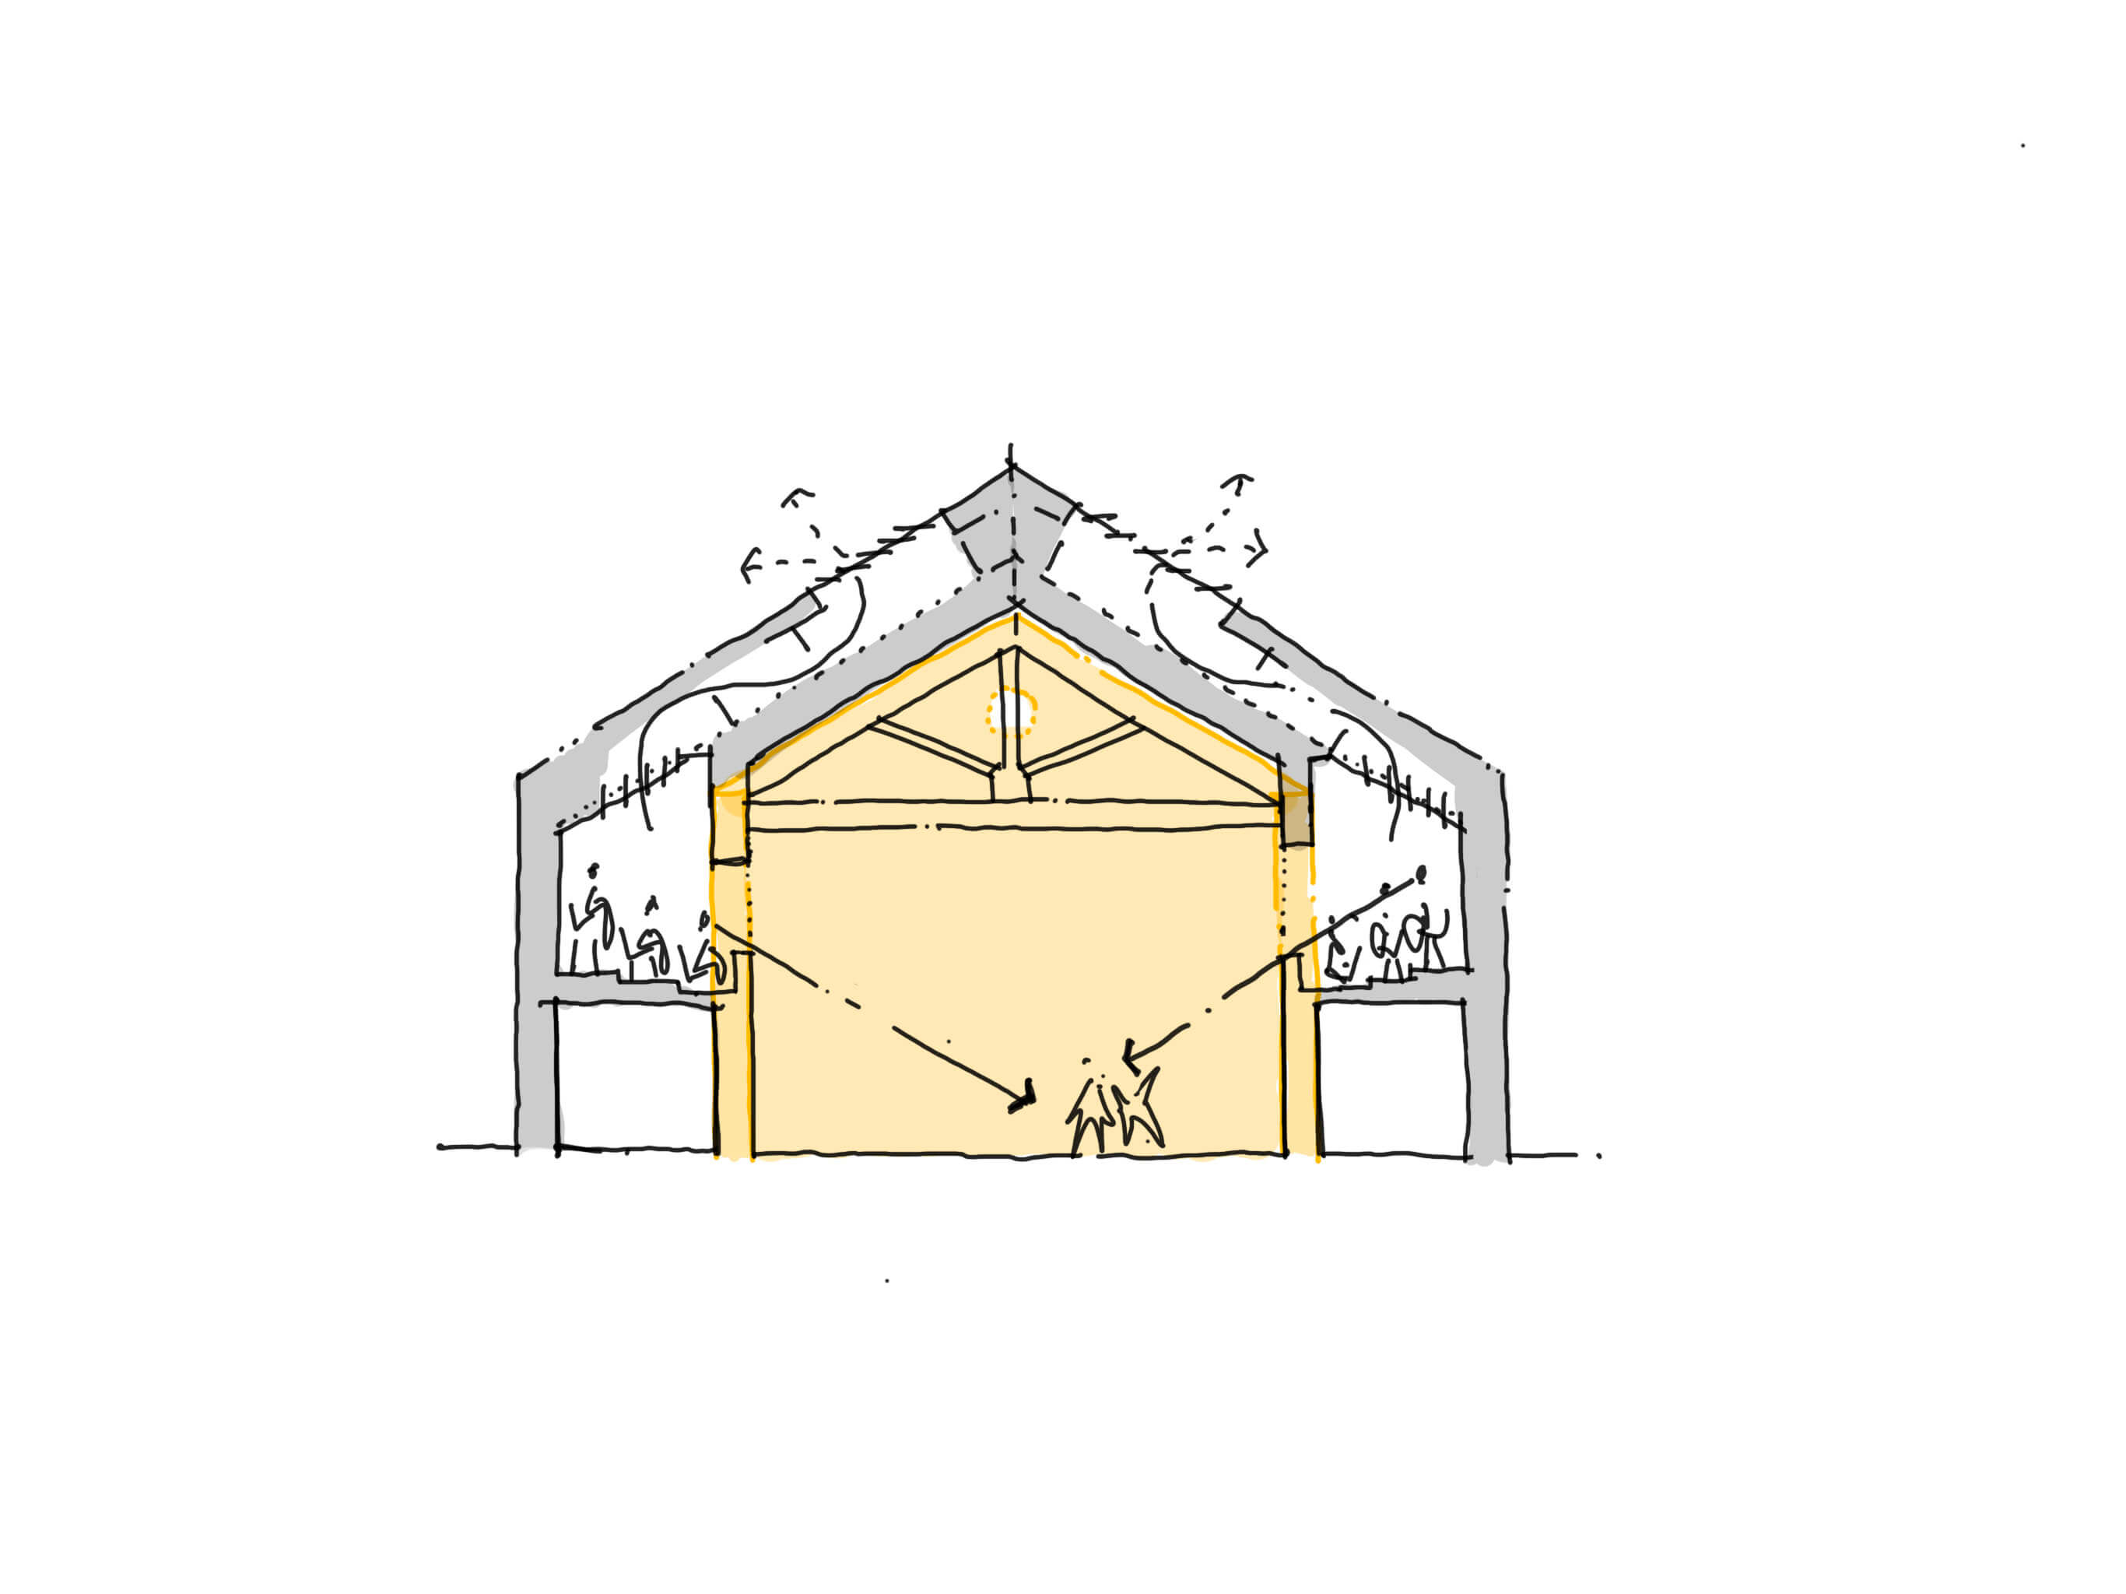
Within the existing building, the auditorium is sensitively reconfigured to enhance capacity to 200 and increase flexibility while revealing the heritage stone walls and roof structure.
Gallery seating and reconfigured circulation improve accessibility and audience experience without compromising intimacy or acoustics.
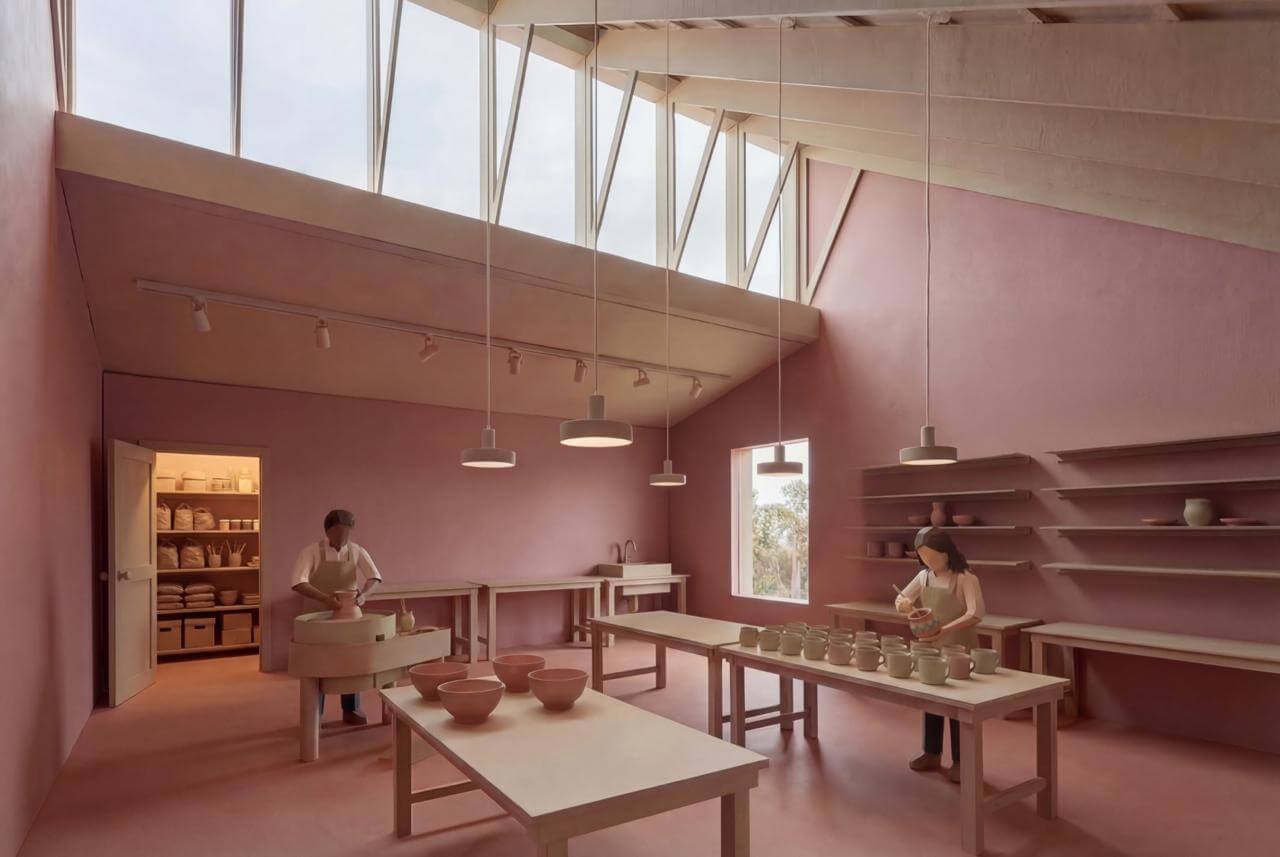
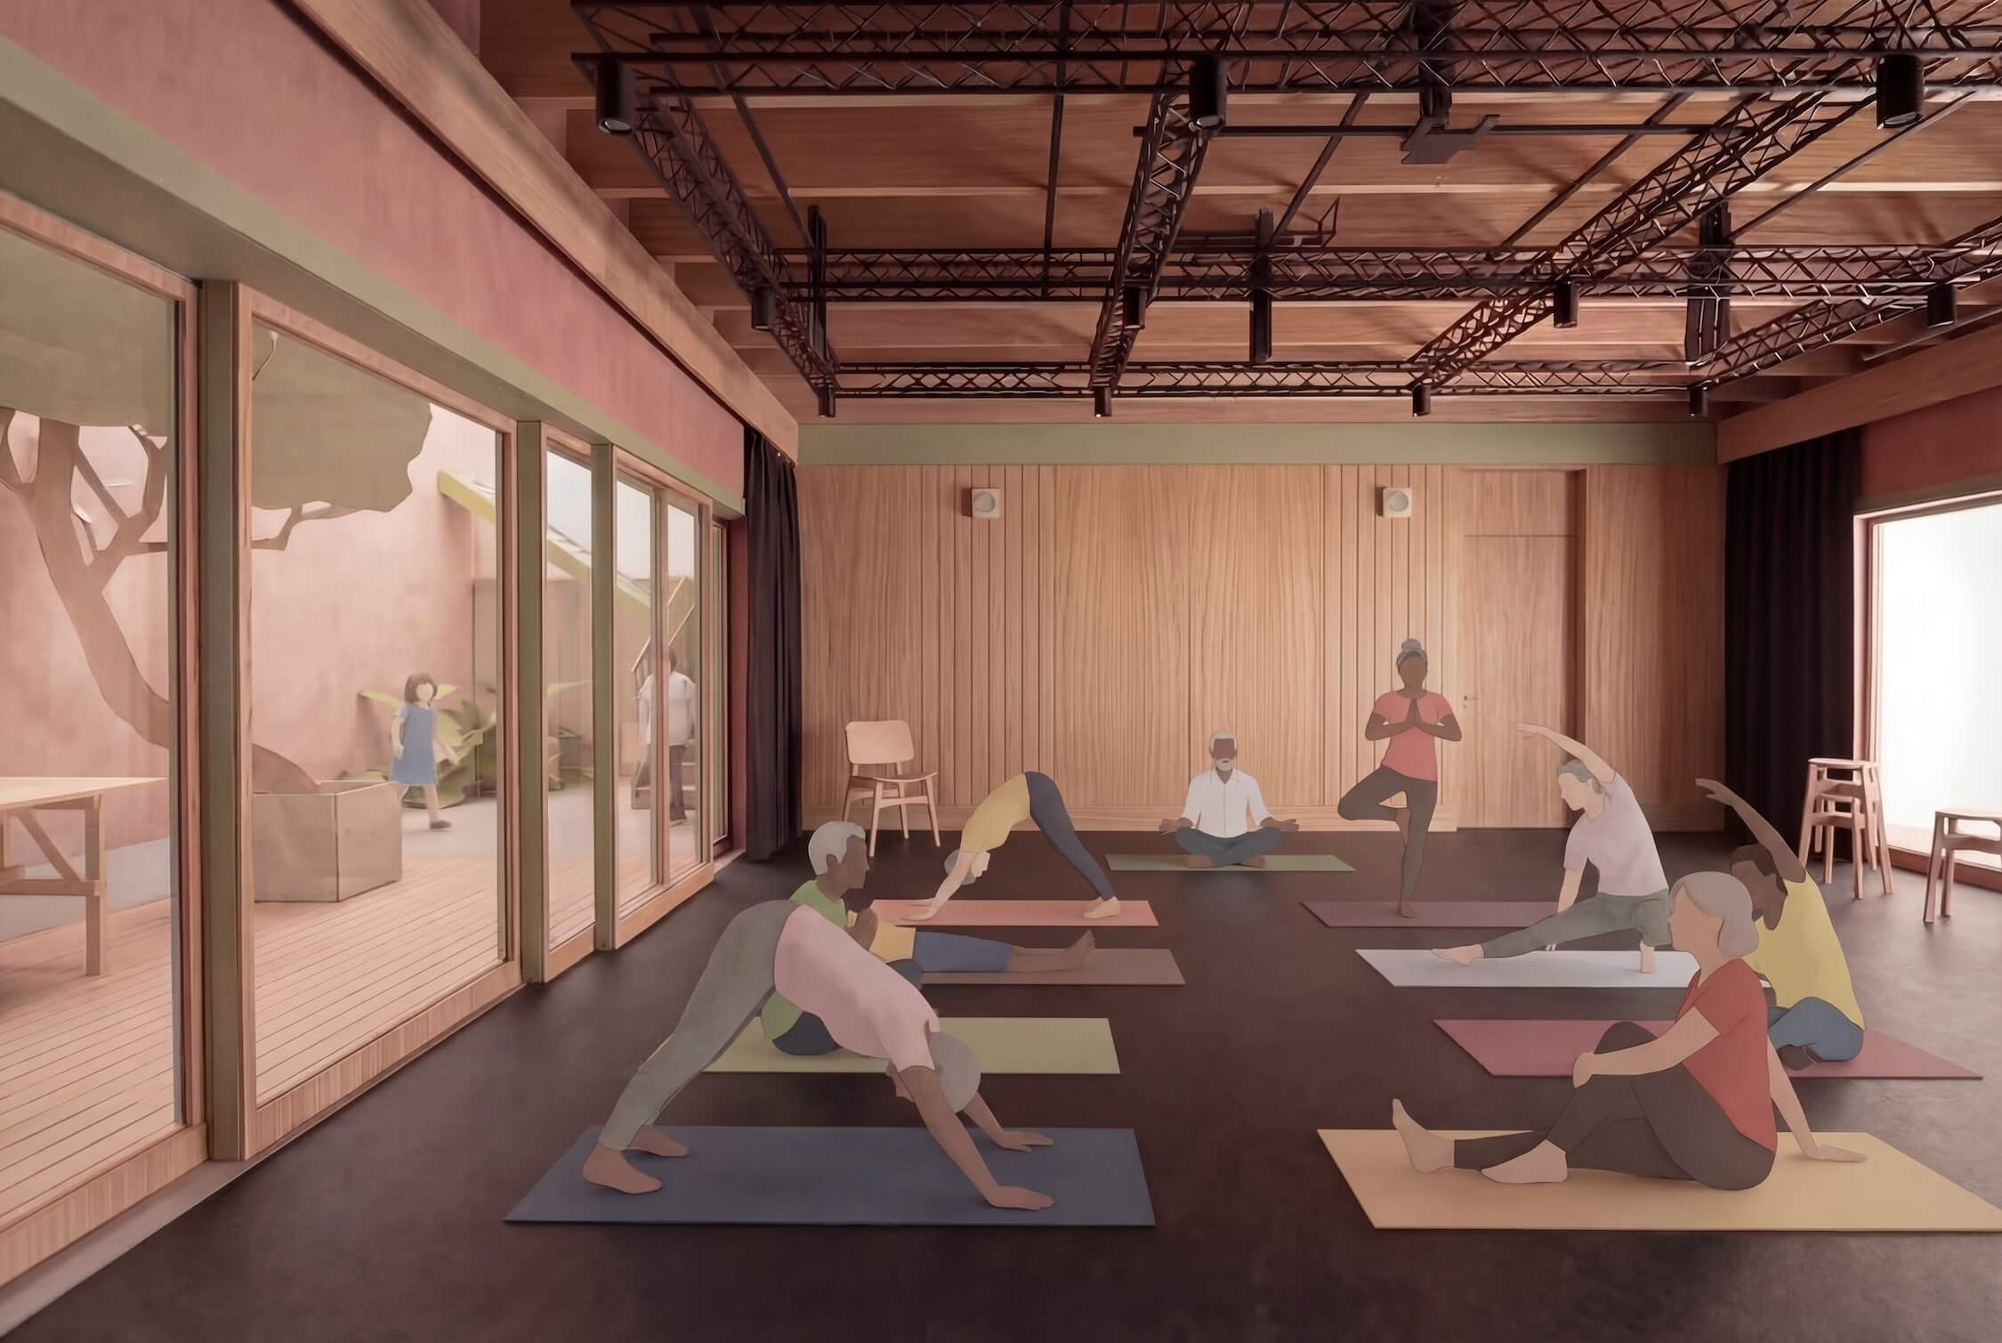
To the rear, a carefully considered extension accommodates a new foyer, box office, bar and improved circulation, alongside expanded studio, workshop and storage provision.
A revised services strategy introduces passive ventilation, air source heat pumps and integrated energy upgrades to improve comfort and reduce operational demands.
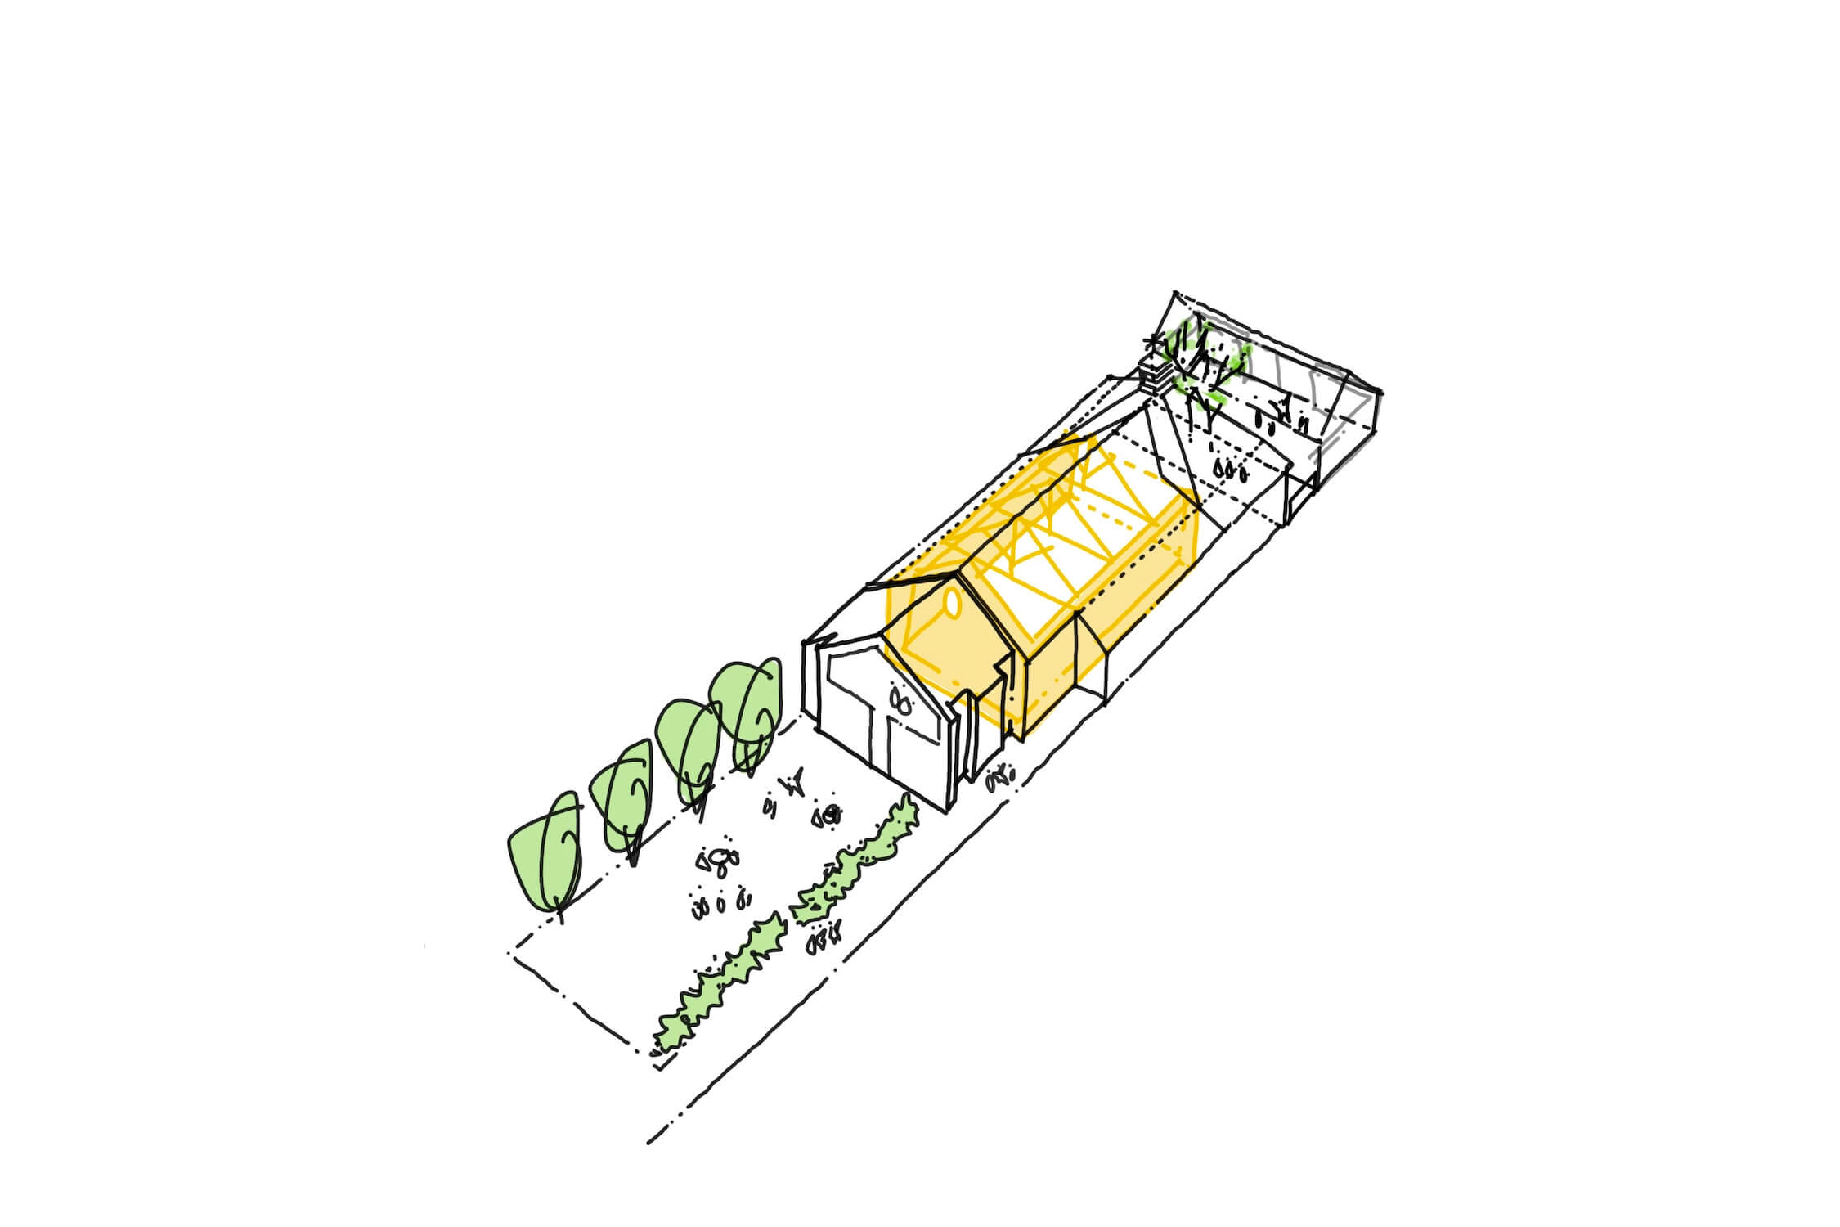
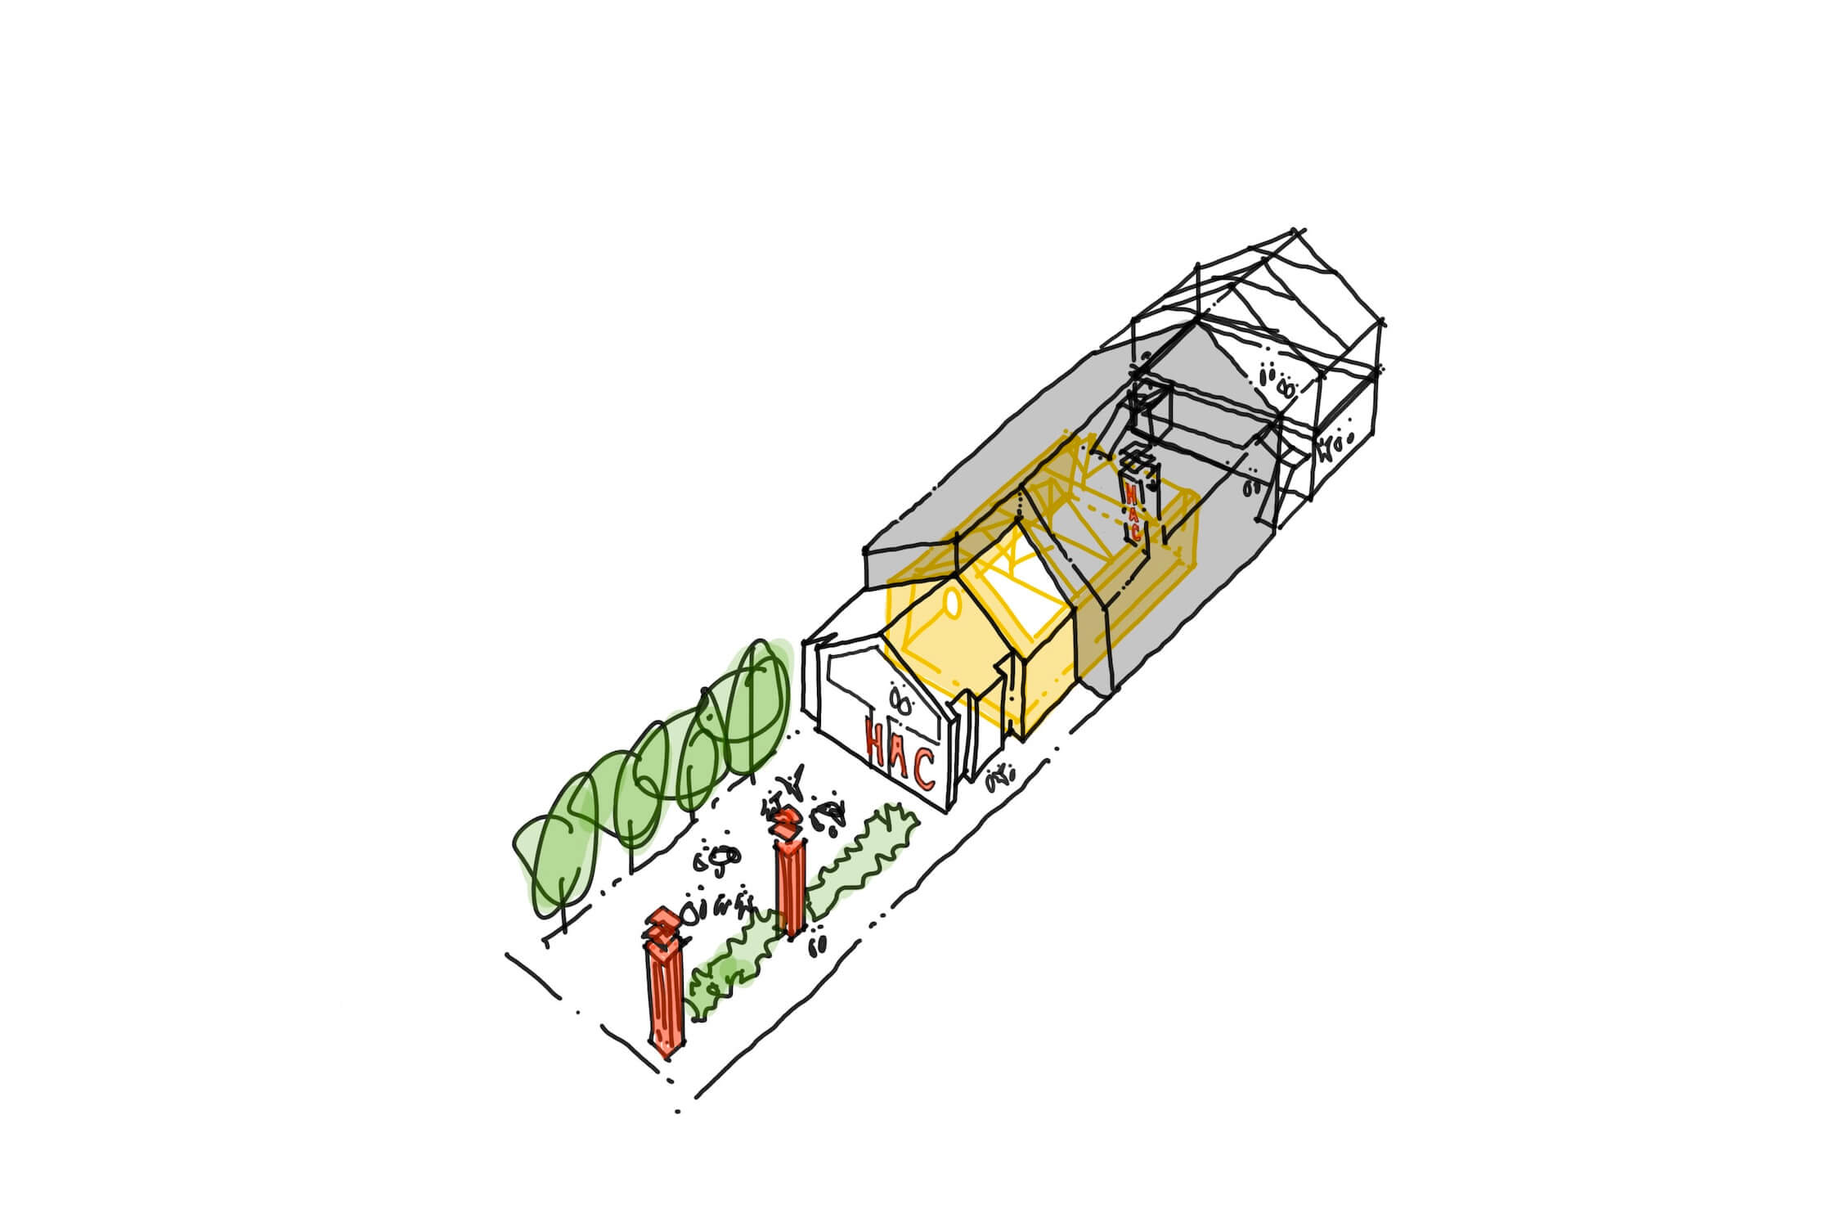
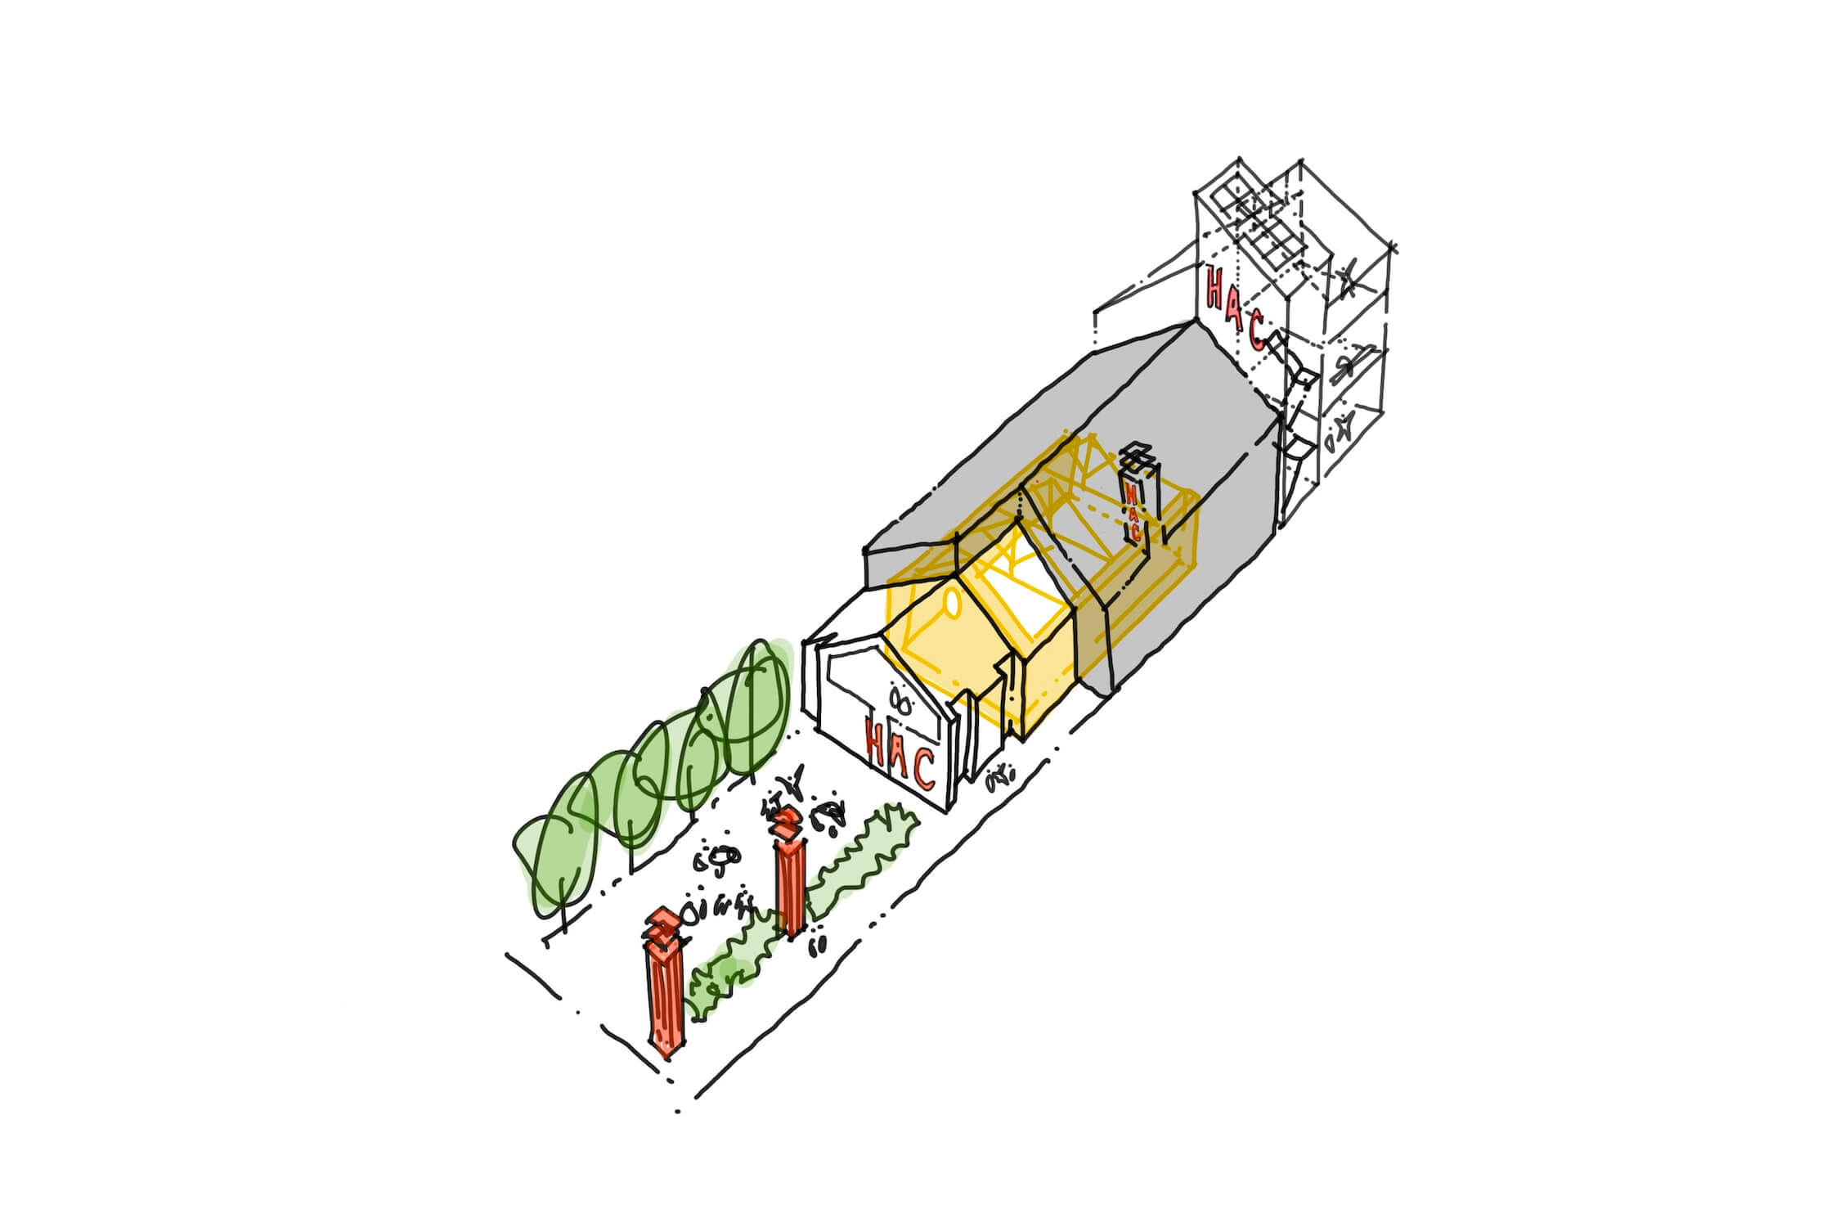


The renewed arts centre will preserve its intimate character as it evolves into a more adaptable, sustainable and accessible venue offering a year-round programme of activity across multiple spaces.
Our redevelopment will strengthen the community venue’s operational resilience and help secure its long-term future.


.jpg)